Bought with Redfin
For more information regarding the value of a property, please contact us for a free consultation.
Key Details
Property Type Single Family Home
Sub Type Single Family Residence
Listing Status Sold
Purchase Type For Sale
Square Footage 1,702 sqft
Price per Sqft $337
Subdivision Cal Young Neighborhood
MLS Listing ID 310815211
Style N W Contemporary
Bedrooms 3
Full Baths 2
Year Built 1978
Annual Tax Amount $6,273
Tax Year 2025
Lot Size 6,969 Sqft
Property Sub-Type Single Family Residence
Property Description
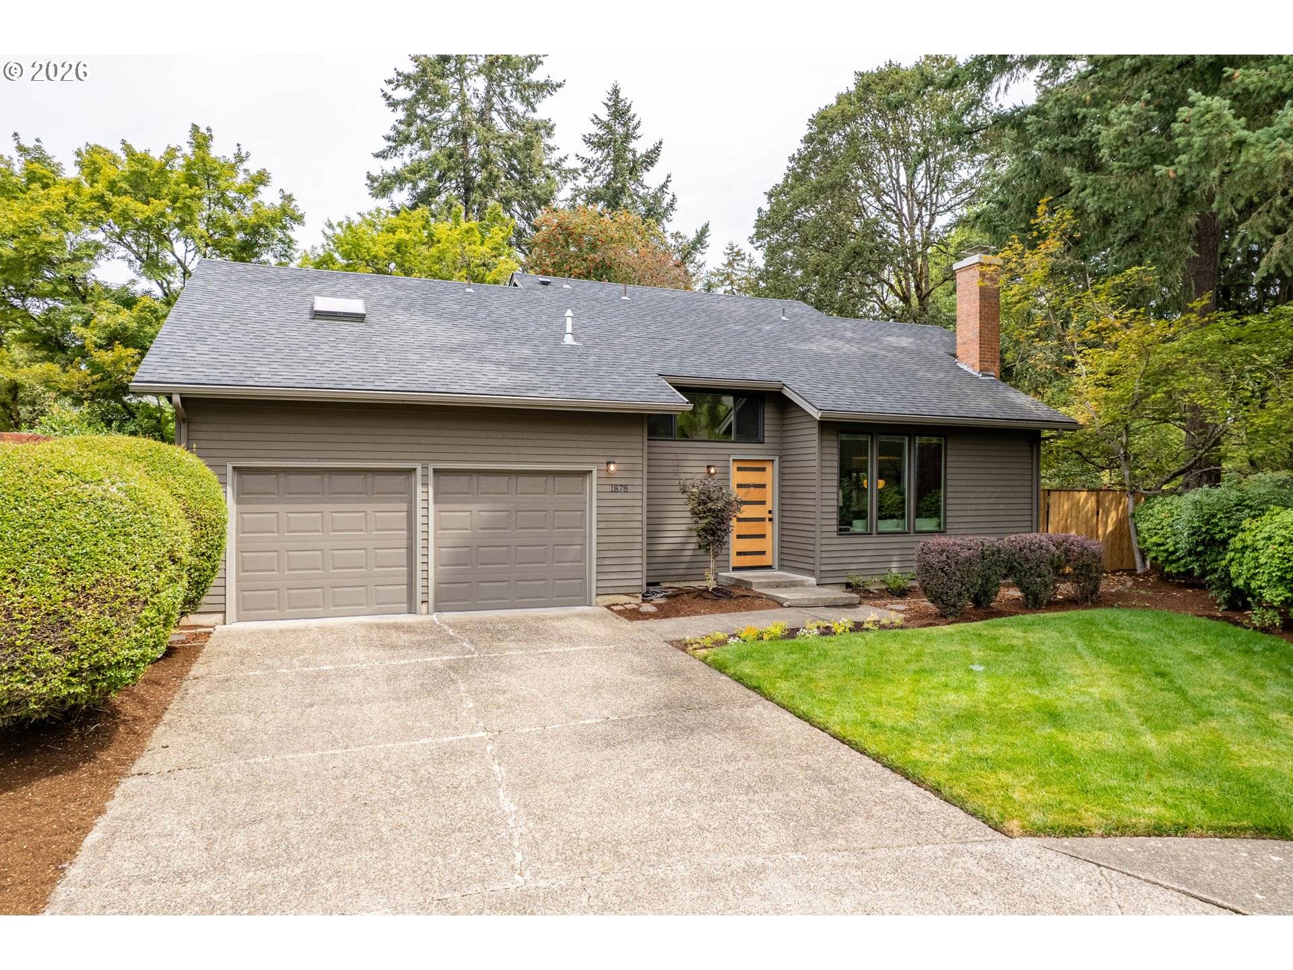
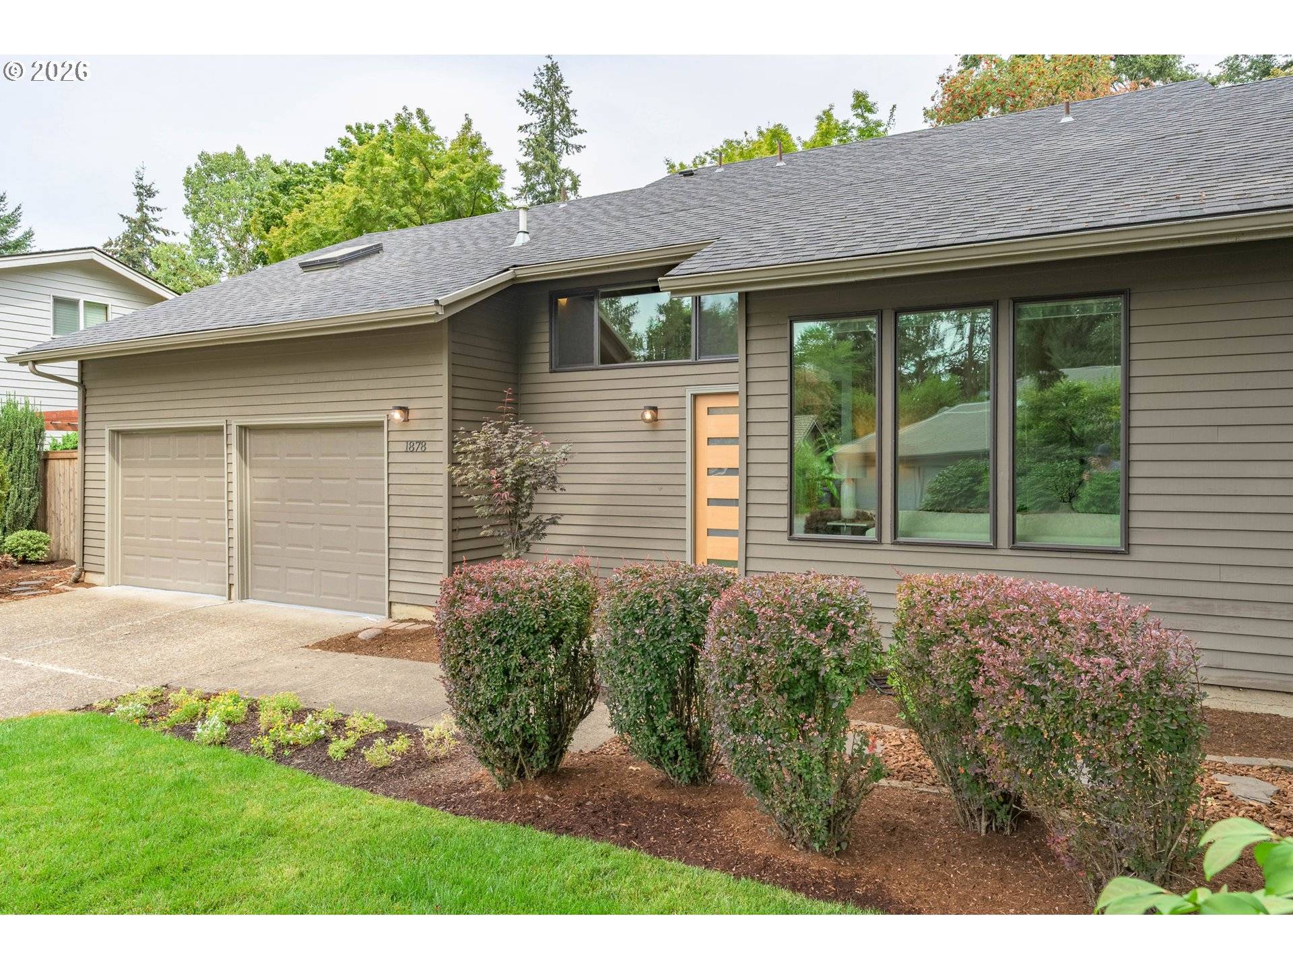
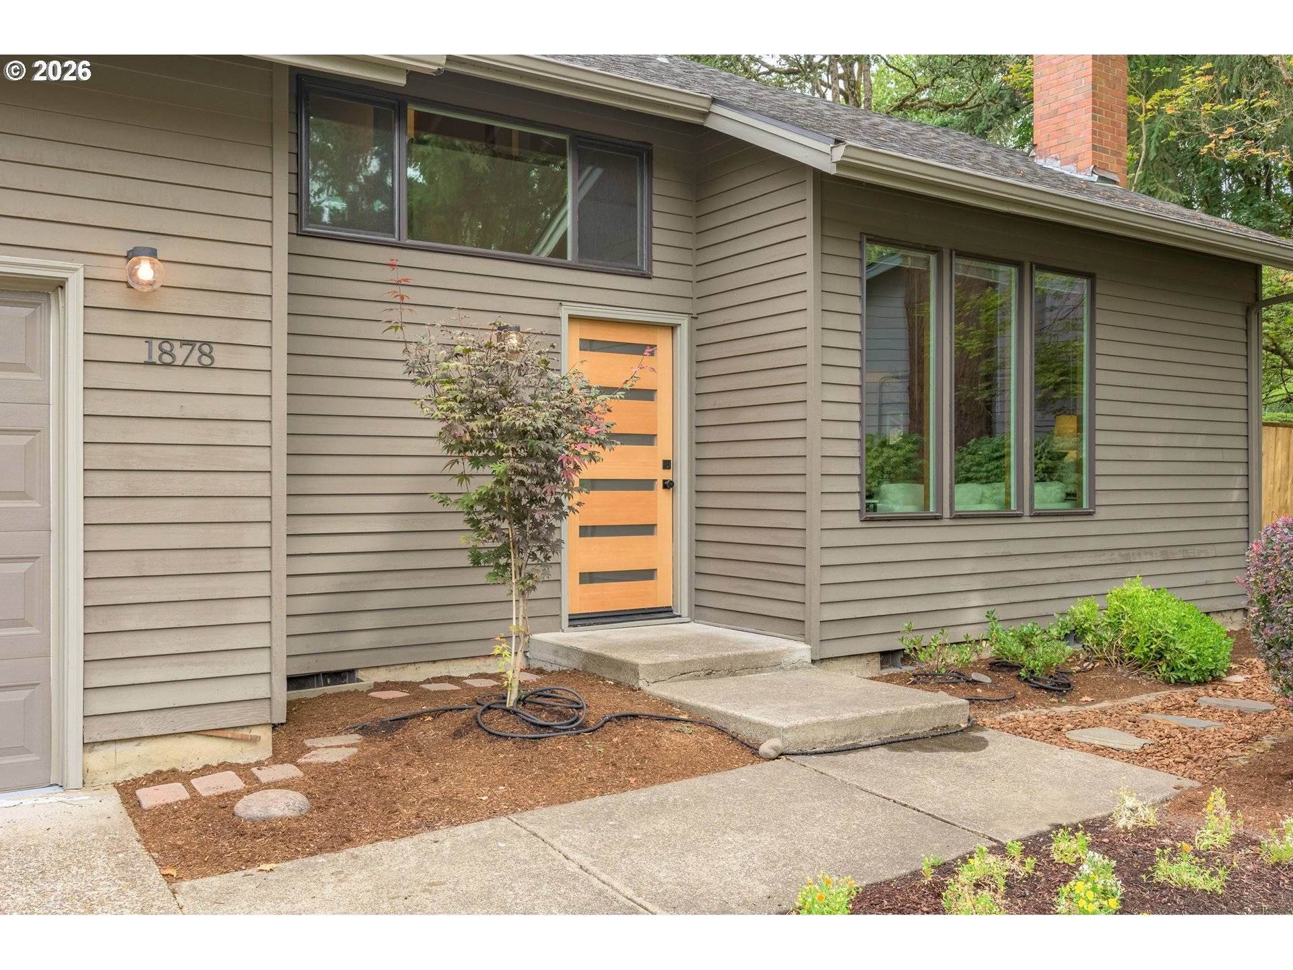
Set on a quiet cul-de-sac in the heart of the Cal Young neighborhood, 1878 Russet Dr is a Pacific NW Contemporary with plenty of personality. Cedar lap siding and a brand-new, clear fir front door set the tone. Inside, the light-filled living room with vaulted wood-lined ceilings and fireplace make it instantly inviting. The separate dining room flows into an updated kitchen appointed with granite counters, tile backsplash, eating bar, and a full stainless appliance lineup, all included. A cozy family room with easy access to the newly refreshed back deck and a convenient powder room complete the main floor. Upstairs, a catwalk overlooks those soaring wood ceilings and leads to the spacious primary ensuite w/ two closets, a dual vanity & a walk-in shower. Two more bedrooms — one with a skylight — share a hall bath with a bathtub. A laundry area with washer and dryer included and a generous bonus storage closet round out the upper level. Out back, a large deck overlooks a private, peaceful yard framed all around by mature trees and rhododendrons and that is surprisingly large. You'll love the gas furnace, central A/C, updated windows & two-car garage with new epoxy floor. Lovingly maintained & upgraded by the same owners for over 40 years: fresh interior paint, a new fence and gates, south-facing triple-pane windows, updated chimney, fresh sod in front and a clean home inspection already on file. Ideal location just minutes to Oakway Center, Market of Choice, VRC, river bike trails, etc plus easy access to Bond Lane Park on the neighborhood pathway.
Location
State OR
County Lane
Area _242
Interior
Heating Forced Air
Cooling Central Air
Fireplaces Number 1
Fireplaces Type Wood Burning
Exterior
Exterior Feature Deck, Fenced, Porch, Yard
Parking Features Attached
Garage Spaces 2.0
View Trees Woods
Roof Type Composition
Building
Lot Description Cul_de_sac, Level, Trees
Story 2
Foundation Concrete Perimeter
Sewer Public Sewer
Water Public Water
Schools
Elementary Schools Willagillespie
Middle Schools Cal Young
High Schools Sheldon
Others
Acceptable Financing Cash, Conventional, FHA, VALoan
Listing Terms Cash, Conventional, FHA, VALoan
Read Less Info
Want to know what your home might be worth? Contact us for a FREE valuation!

Our team is ready to help you sell your home for the highest possible price ASAP

Nearby Schools & Businesses
Get More Information