

Bought with Frankly Real Estate
For more information regarding the value of a property, please contact us for a free consultation.
Key Details
Property Type Single Family Home
Sub Type Single Family Residence
Listing Status Sold
Purchase Type For Sale
Square Footage 5,004 sqft
Price per Sqft $229
MLS Listing ID 453936535
Style N W Contemporary
Bedrooms 5
Full Baths 4
Year Built 1978
Annual Tax Amount $14,102
Tax Year 2025
Lot Size 0.800 Acres
Property Sub-Type Single Family Residence
Property Description
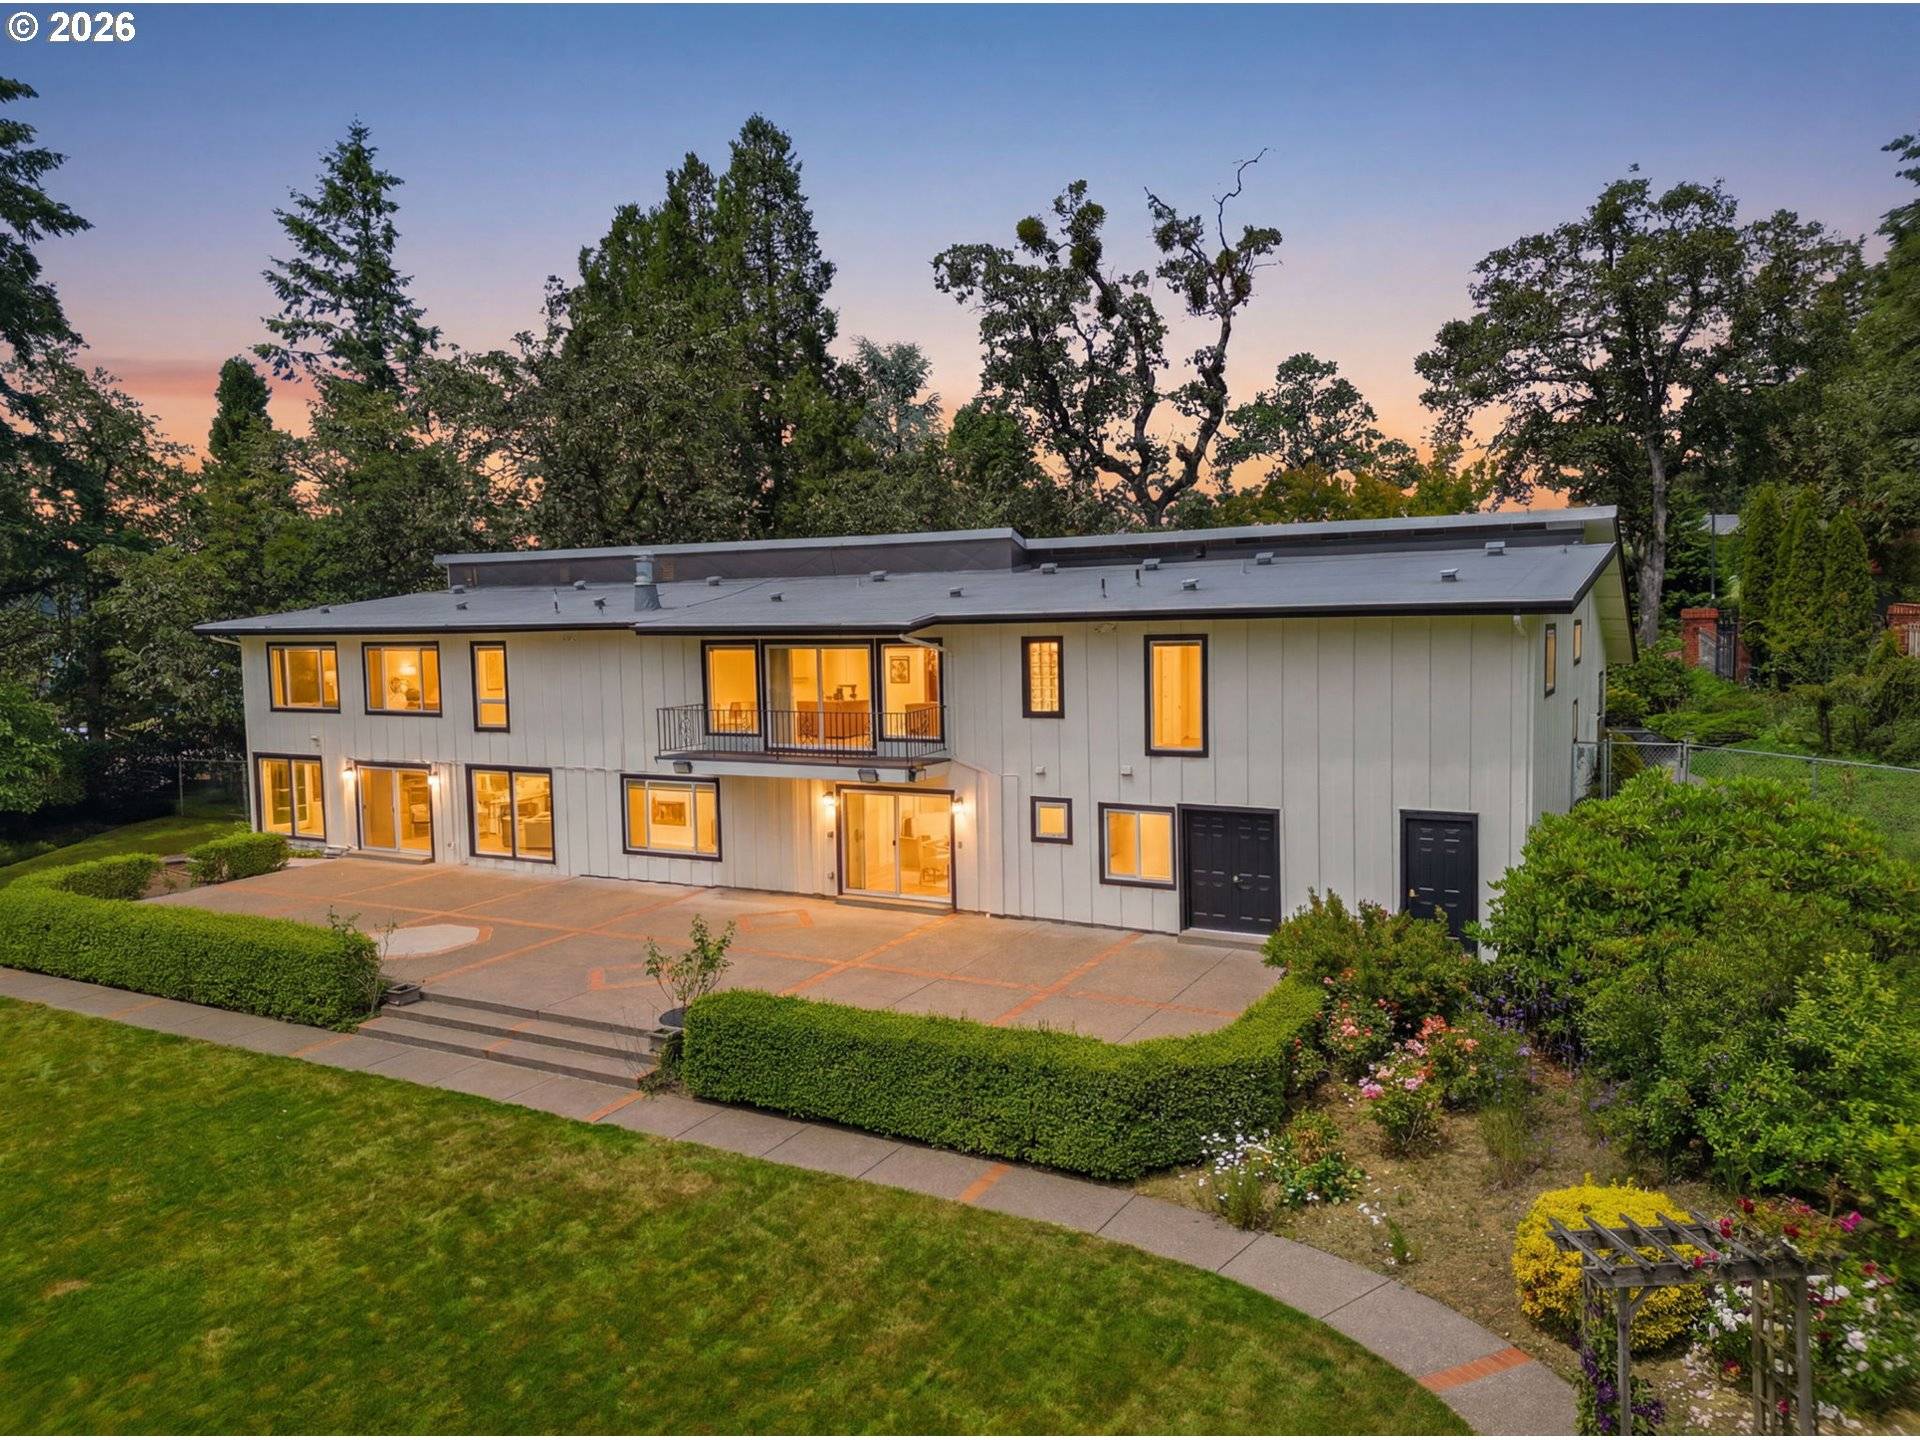
Stunning NW Contemporary with late Mid-Century Modern influences in Eugene's highly desirable SE Hills. This custom 5,004 SF home offers exceptional separation of space w/ 5 bedrooms, 4 baths, dedicated office/library, and a full ADU on over 3/4 acres of beautifully maintained grounds. The inviting entry welcomes you w/ vaulted ceilings and tile flooring. Natural light pours through abundant windows, showcasing gorgeous hardwood, tile, & carpeted flooring throughout. The chef's kitchen features a large quartz island w/ eat-bar seating, gas range with modern stainless hood, stainless steel appliances, and seamless flow to both formal & informal dining spaces. Don't miss the ADU with separate lockable entrance through sliding doors. Step directly onto the patio for effortless indoor-outdoor entertaining. The upper-level primary suite is a private retreat accessed through French doors & offers a spacious WI closet with custom organization, plus a spa-inspired bath featuring marble finishes, dual vanities, jetted soaking tub, & WI shower. The living room is anchored by a gas fireplace and opens to a view balcony, perfect for enjoying breathtaking sunsets. A one-of-a-kind office/library showcases custom built-in bookcases and a charming bay window, creating the ideal workspace or reading sanctuary. The fully equipped ADU includes a large bedroom, patio access, quartz countertops, stainless steel appliances, and combined kitchen/dining area—ideal for multi-generational living, guests, college students, or extended stays. Outside, enjoy peaceful privacy surrounded by lush landscaping, trimmed hedges, a large gazebo with built-in seating, and an expansive stamped concrete patio with decorative brick accents. The deep double garage offers extensive built-in storage & floor-to-ceiling enclosed shelving. A rare SE Hills offering combining architectural character, flexible living spaces, & exceptional outdoor enjoyment. OPEN HOUSE Sat 7/18 @11-12:30PM & Sun 7/19 @12-1:30PM
Location
State OR
County Lane
Area _243
Zoning R1
Interior
Heating Heat Pump
Cooling Heat Pump
Fireplaces Number 1
Fireplaces Type Gas
Exterior
Exterior Feature Fenced, Gas Hookup, Gazebo, Patio, Security Lights, Sprinkler, Workshop, Yard
Parking Features Attached
Garage Spaces 2.0
Roof Type Composition
Building
Lot Description Level, Trees
Story 2
Sewer Public Sewer
Water Public Water
Schools
Elementary Schools Camas Ridge
Middle Schools Roosevelt
High Schools South Eugene
Others
Acceptable Financing Cash, Conventional
Listing Terms Cash, Conventional
Read Less Info
Want to know what your home might be worth? Contact us for a FREE valuation!

Our team is ready to help you sell your home for the highest possible price ASAP

Nearby Schools & Businesses
Get More Information